
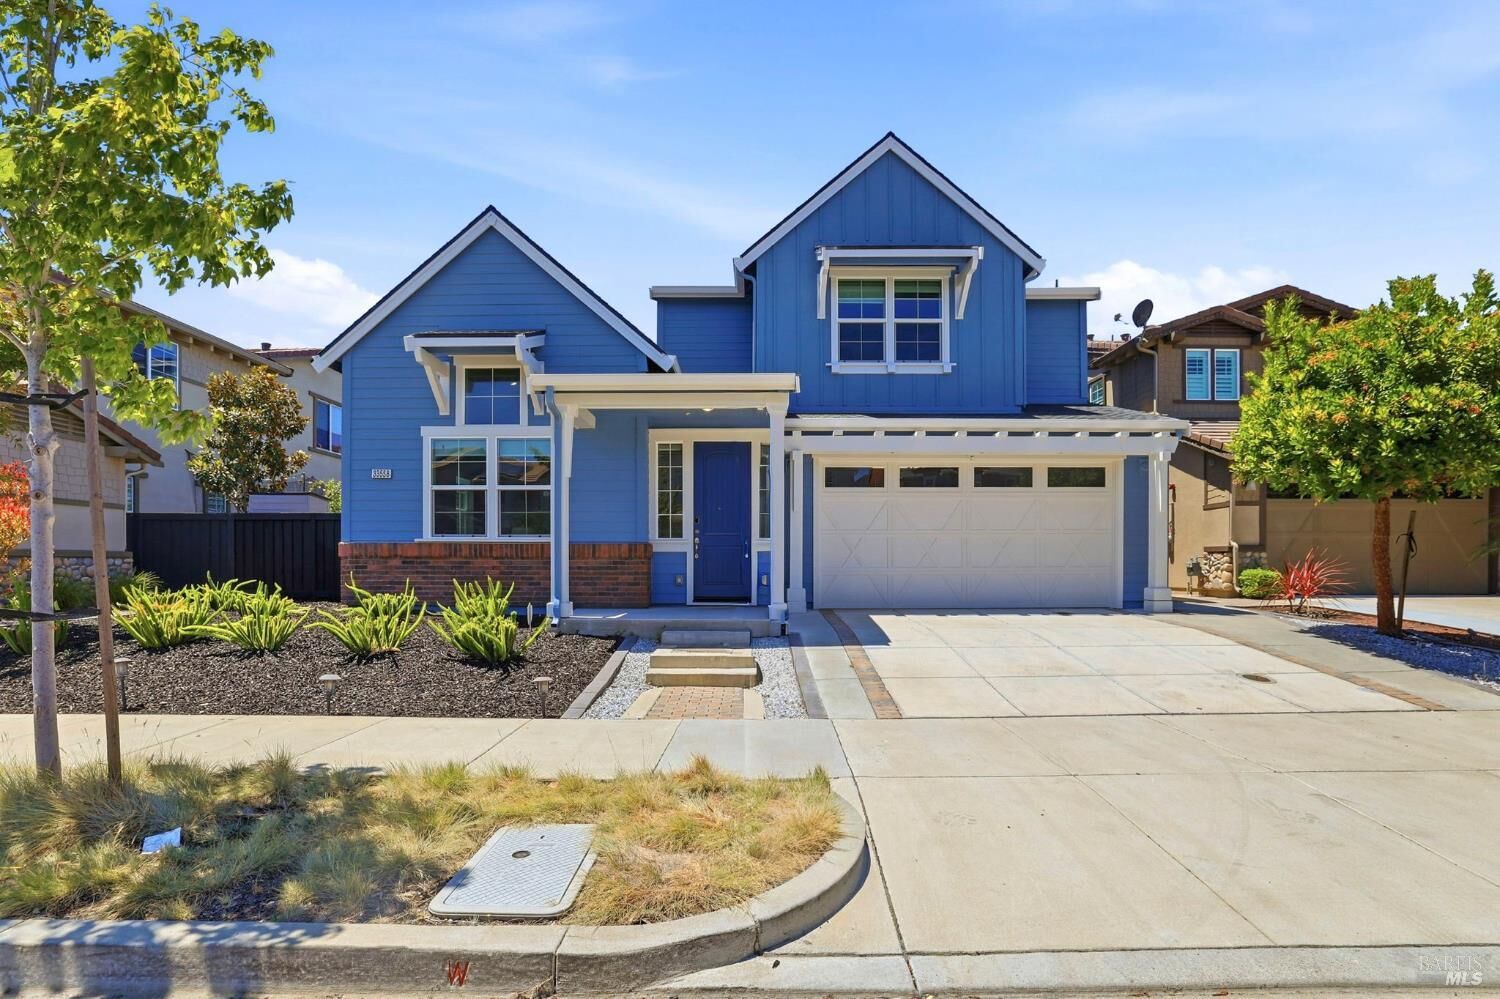
33558 Maverick Loop Fremont, CA 94555
Listing Courtesy of: BAREIS / Listed By: Dhanendra Shah, Acre-Alliance Capital Real Est

  33558 Maverick Loop Fremont, CA 94555

Pending (40 Days)
$3,395,000 (USD)
5
BED
5
BATH
3,402
SQFT

Description

Beautiful northeast-facing home in the highly sought-after Patterson Ranch community, built in 2017 and designed for modern family living. This spacious residence features 5 bedrooms and 4.5 bathrooms, including a private first-floor bedroom and full bath perfect for guests, extended family, or a home office. The thoughtfully designed floor plan offers separate formal living and dining rooms connected by a charming outdoor courtyard, creating an inviting space for entertaining and everyday enjoyment. Upstairs, the expansive primary suite overlooks the backyard and includes a luxurious en-suite bath and oversized walk-in closet. A junior suite, two additional bedrooms, and a convenient upstairs laundry room complete the second level. Two EV charging plugs in garage. Located in Patterson Ranch's unique urban farm-inspired community, residents enjoy nearby parks, walking trails, and shopping. Conveniently situated near major tech employers, Coyote Hills Regional Park, BART, I-880, and the Dumbarton Bridge, this exceptional home offers the perfect blend of space and convenience. Families will appreciate access to great schools, making this an outstanding opportunity in one of Fremont's most desirable neighborhoods.

MLS #:
326047358
Lot Size
5,401 SQFT
Type
Single-Family Home
Year Built
2017
County
Alameda County

Listed By

Dhanendra Shah, Acre-Alliance Capital Real Est
Source
BAREIS
Last checked Jul 15 2026 at 1:33 PM GMT+0000
Bathroom Details
  • Full Bathrooms: 4
  • Half Bathroom: 1
Kitchen
  • Breakfast Area
  • Island
  • Dishwasher
  • Double Oven
  • Microwave
  • Disposal
  • Kitchen/Family Combo
  • Pantry Closet
  • Built-In Gas Range
  • Granite Counter
  • Gas Cook Top
  • Built-In Gas Oven
Lot Information
  • Other
  • Shape Regular
  • Manual Sprinkler Front
Property Features
  • Fireplace: Other
  • Fireplace: 1
Heating and Cooling
  • Central
  • Multizone
Pool Information
  • No
Homeowners Association Information
  • Dues: $176/MONTHLY
Flooring
  • Wood
  • Tile
  • Carpet
Exterior Features
  • Roof: Shingle
  • Roof: Composition
Utility Information
  • Utilities: Other
  • Sewer: Public Sewer
Garage
  • Attached
  • Interior Access
  • Garage Door Opener
Stories
  • 2
Living Area
  • 3,402 sqft
Location
   
Calculate drive times to this property
 
Powered by INRIX® Drive Time

Powered by Walk Score®

Estimated Monthly Mortgage Payment

*Based on Fixed Interest Rate withe a 30 year term, principal and interest only

Listing price
Down payment
%
Interest rate
%
Mortgage calculator estimates are provided by Coldwell Banker Real Estate LLC and are intended for information use only. Your payments may be higher or lower and all loans are subject to credit approval.
Disclaimer: Listing Data © 2026 Bay Area Real Estate Information Services, Inc. All Rights Reserved. Data last updated: 7/15/26 06:33
